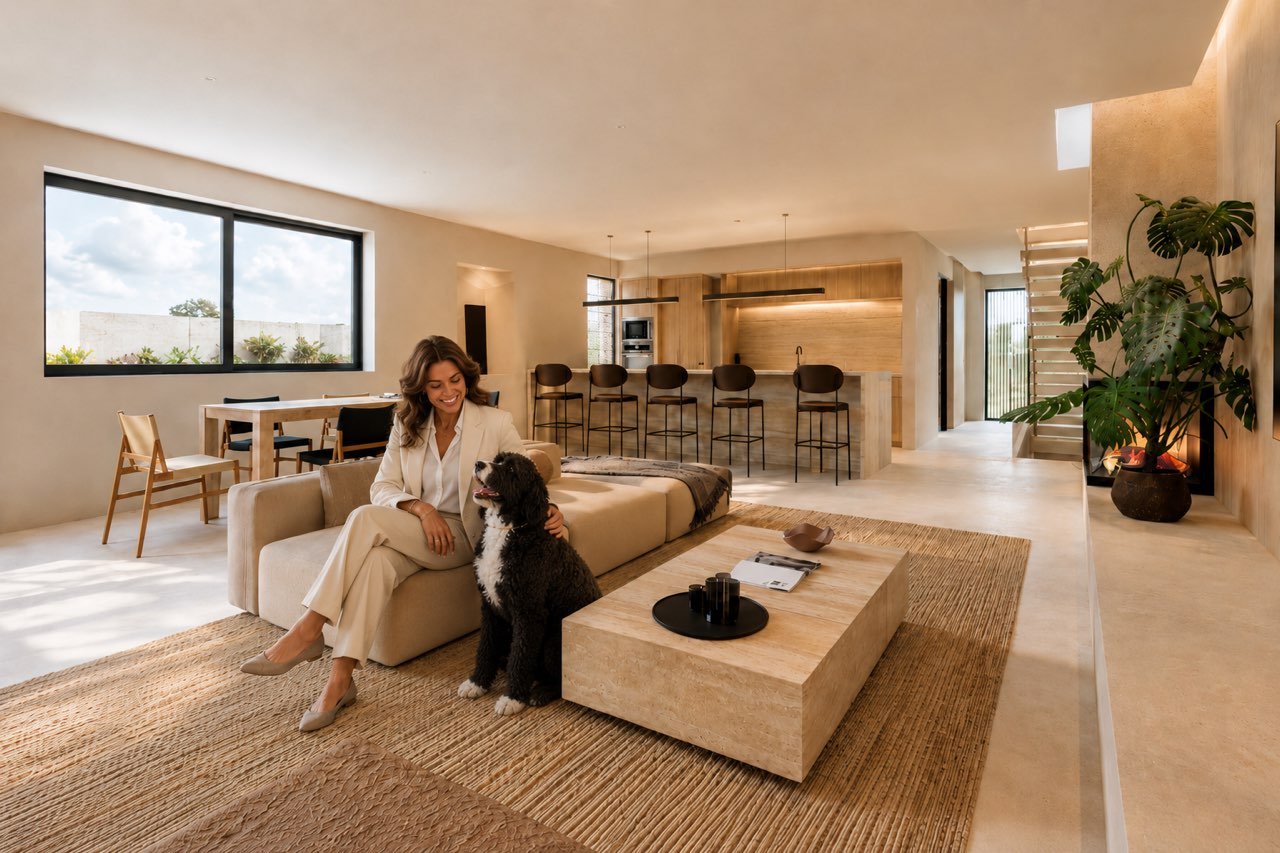
Ten Minutes from Lisbon
A world of your own.
Atlas Tagus is a quiet residential project on the banks of the Tagus, ten minutes from central Lisbon. Wood, stone, and light — composing the order of everyday life.
Discover the projectATLAS · TAGUS
Restrained luxury, built around how life is actually lived.
A home is not a vitrine; it is a shelter for the everyday. Atlas Tagus sits along the Tagus near Lisbon, with low-density planning, honest materials, and a calm contemporary architecture that ages well.
10 min
to Lisbon
Tagus
Riverside
2026
Delivery
Limited
Editions
Villas
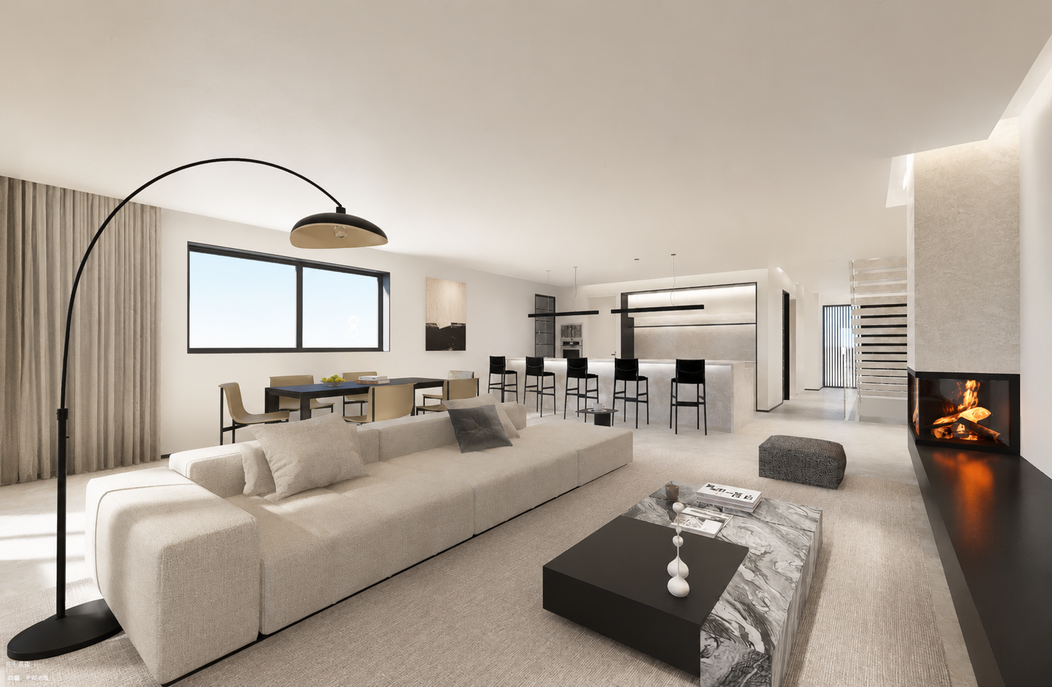
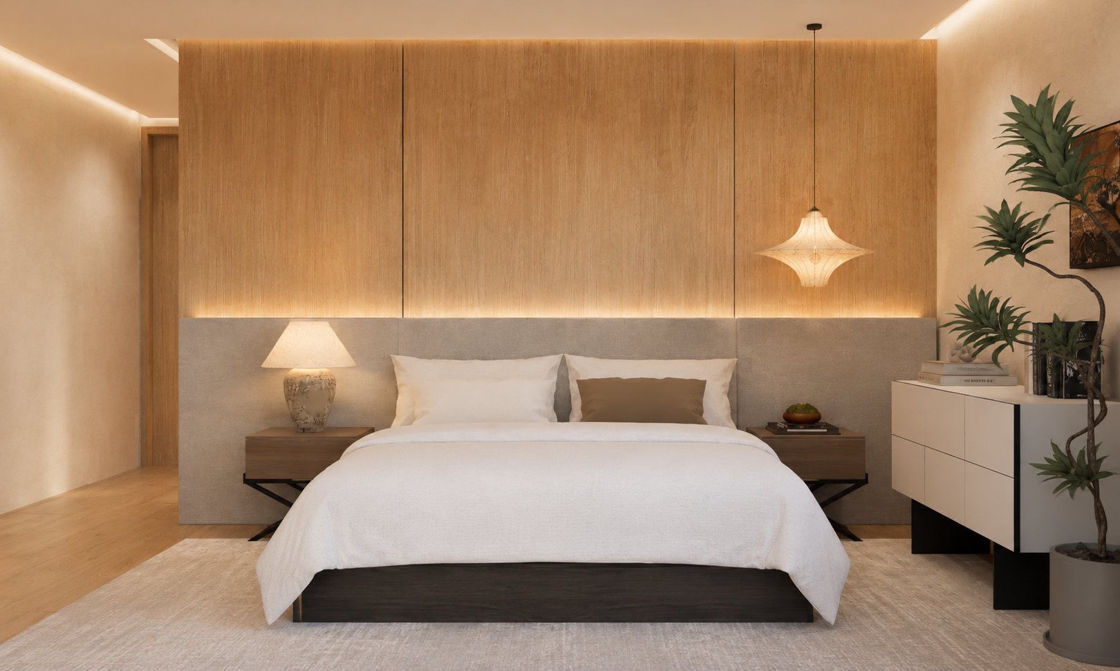
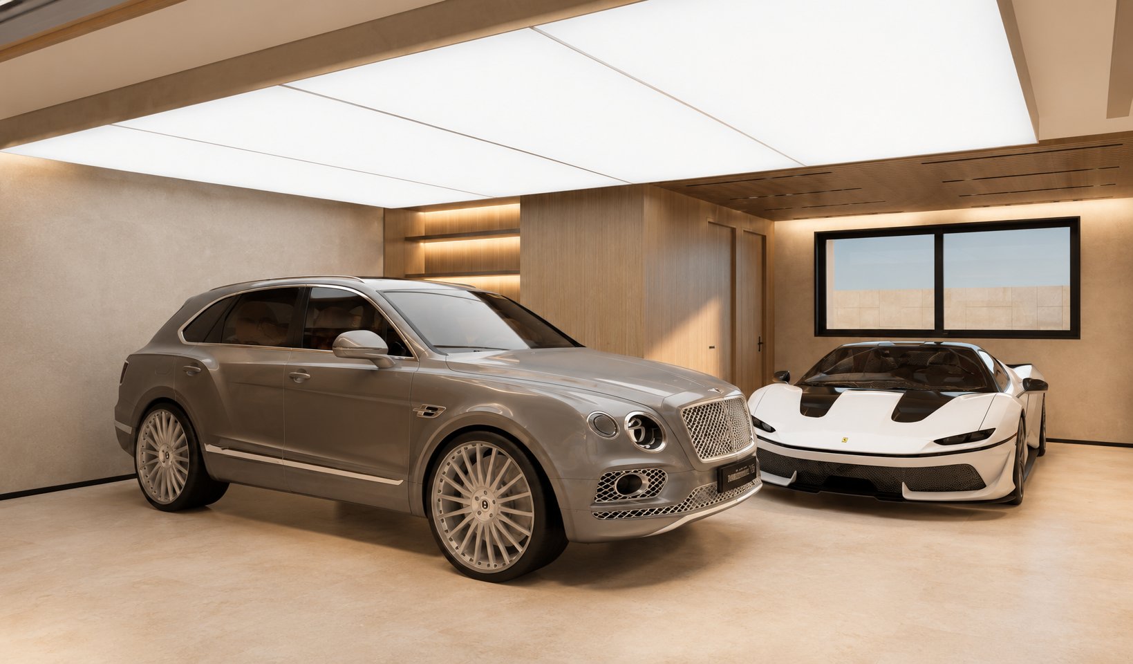
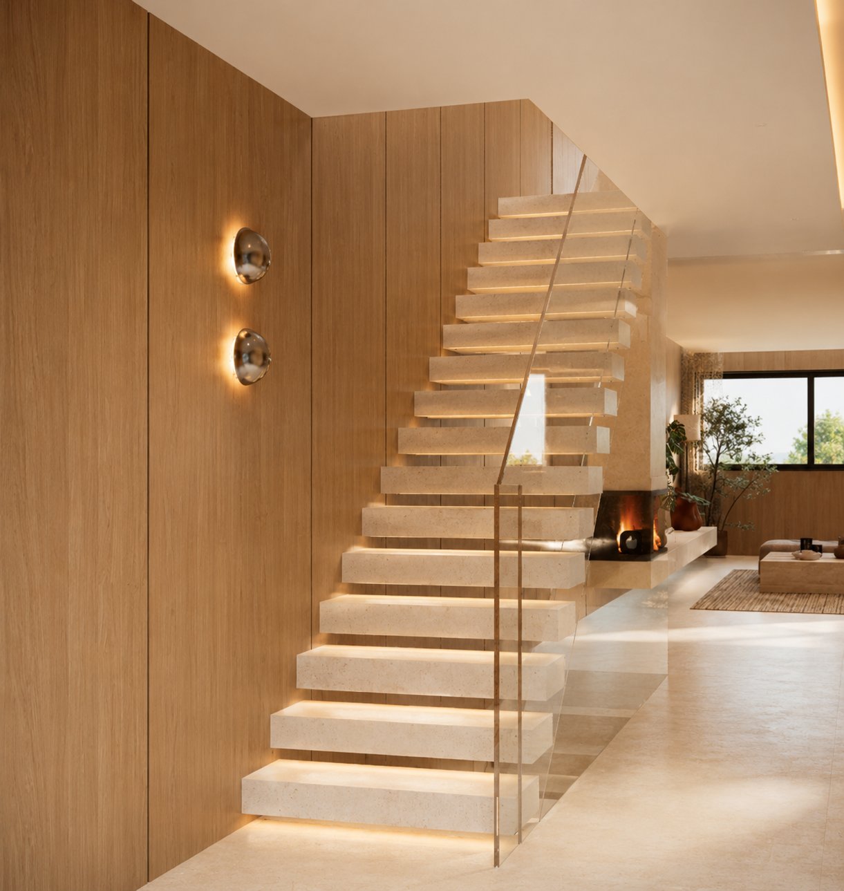
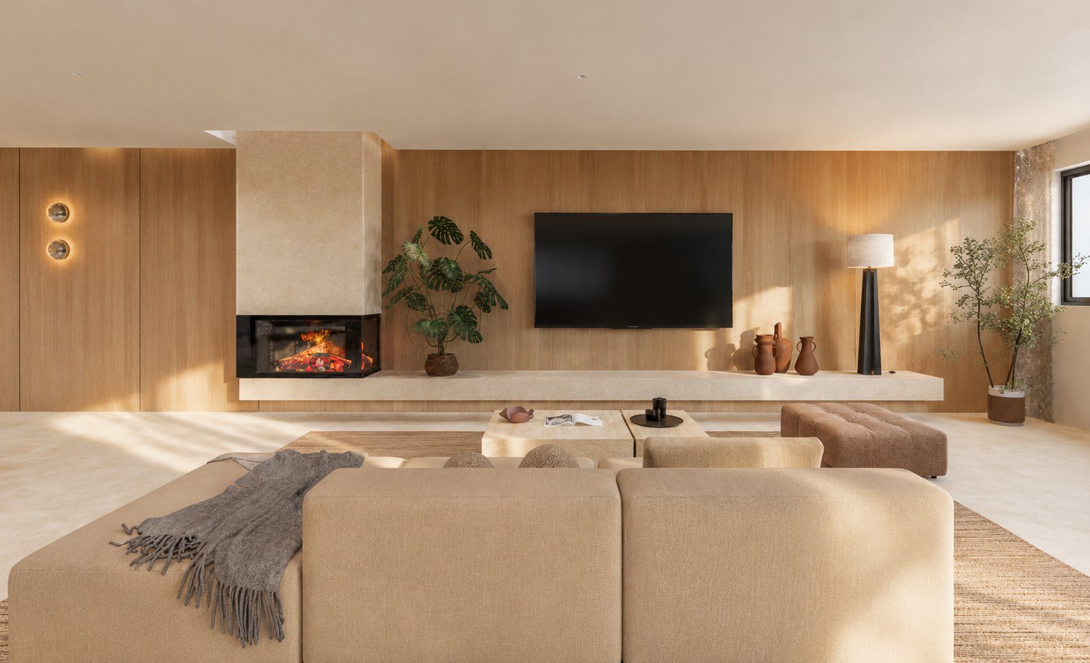
Detached single-family residences with open living and kitchen, custom wood joinery, stone fireplaces, private garage and garden.
- Location
- Oeiras
- Typology
- V4+ detached
- Area
- 327 m²
- Finishes
- Stone · Wood · Glass
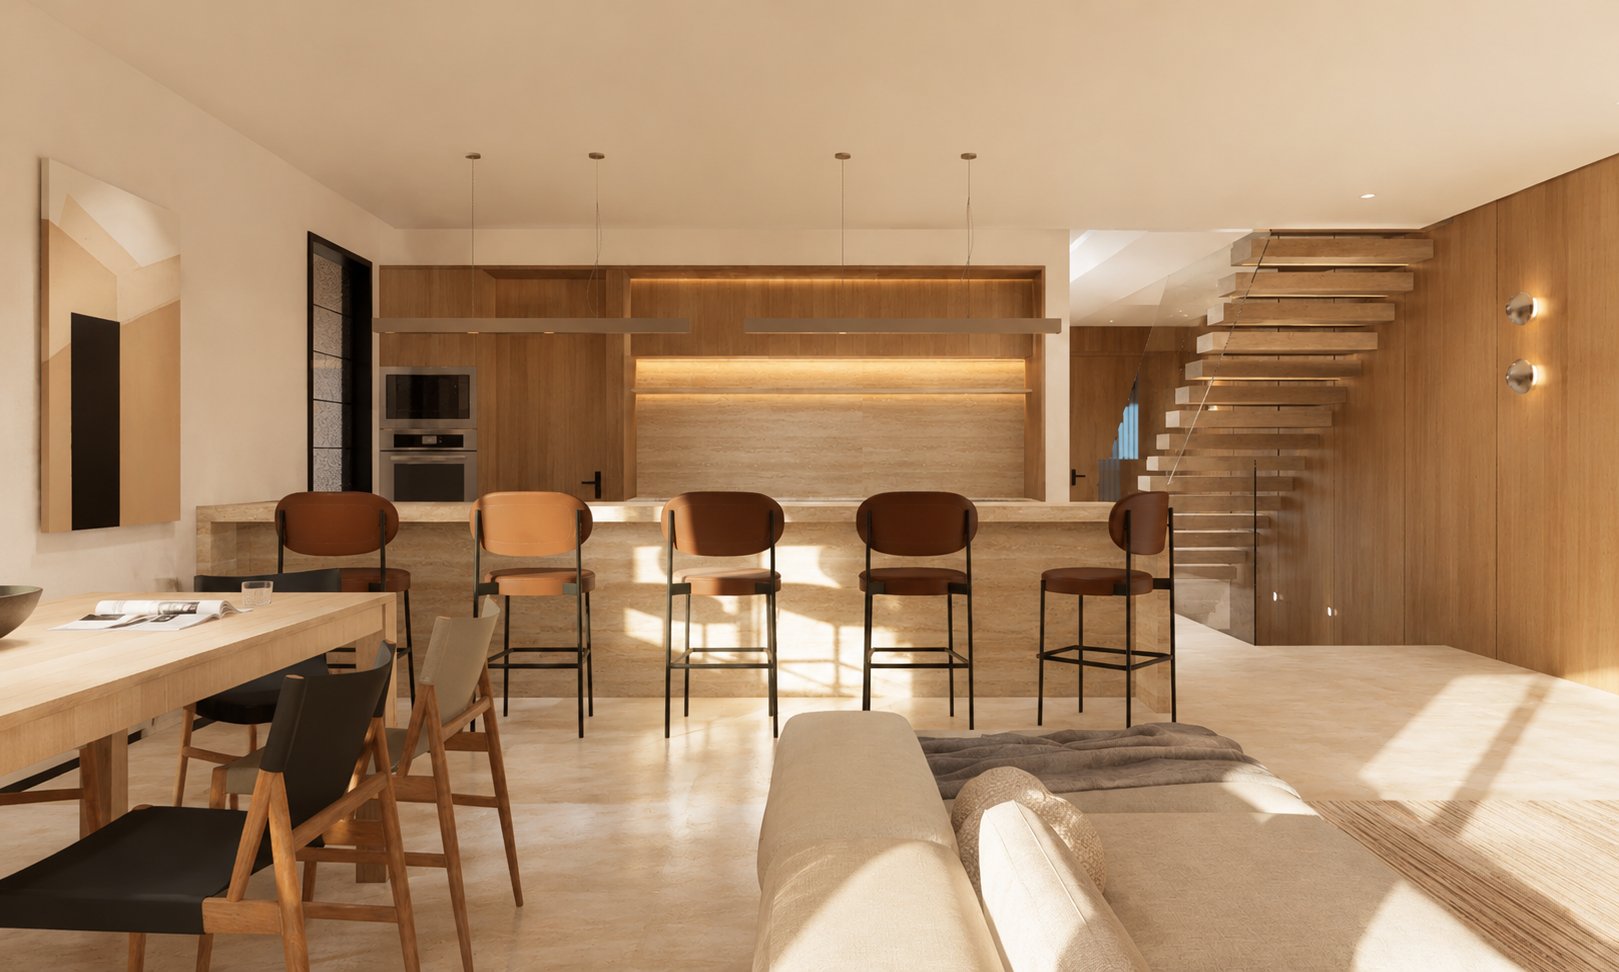
Immersive virtual walkthrough
Choose your preferred finish style and step inside a 360° panorama of the home.
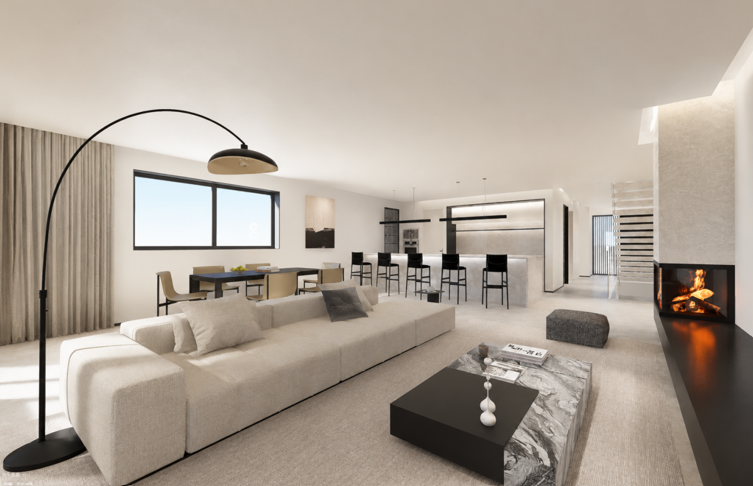
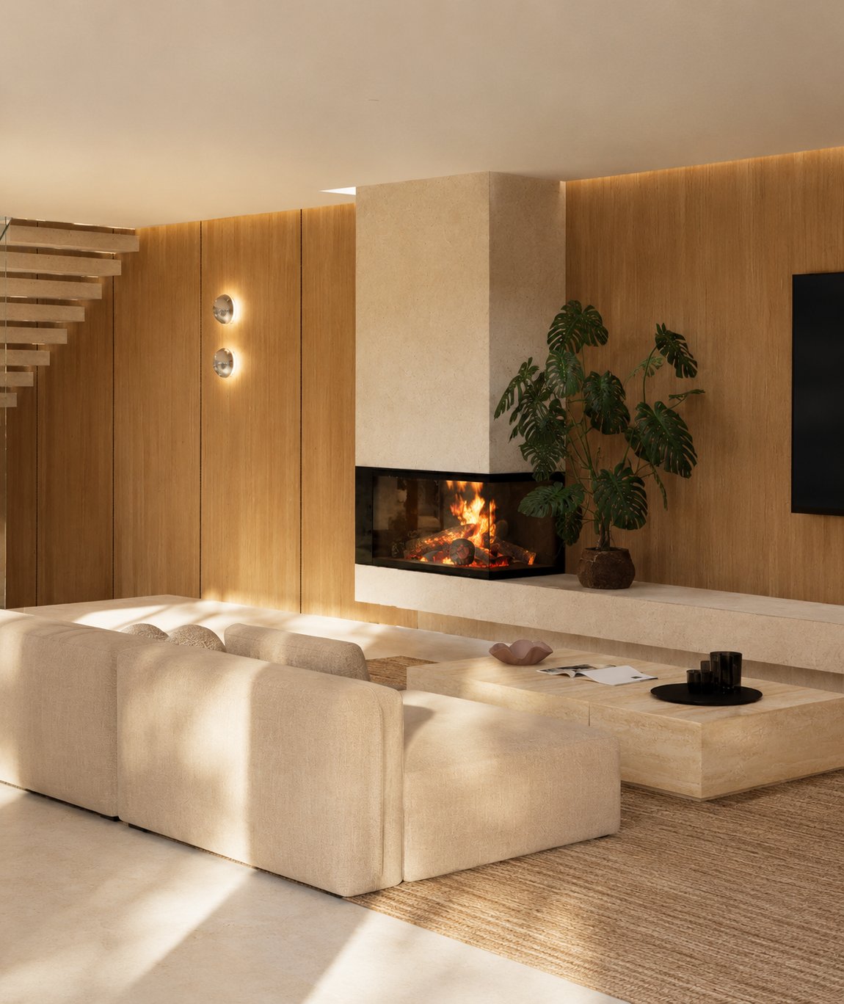
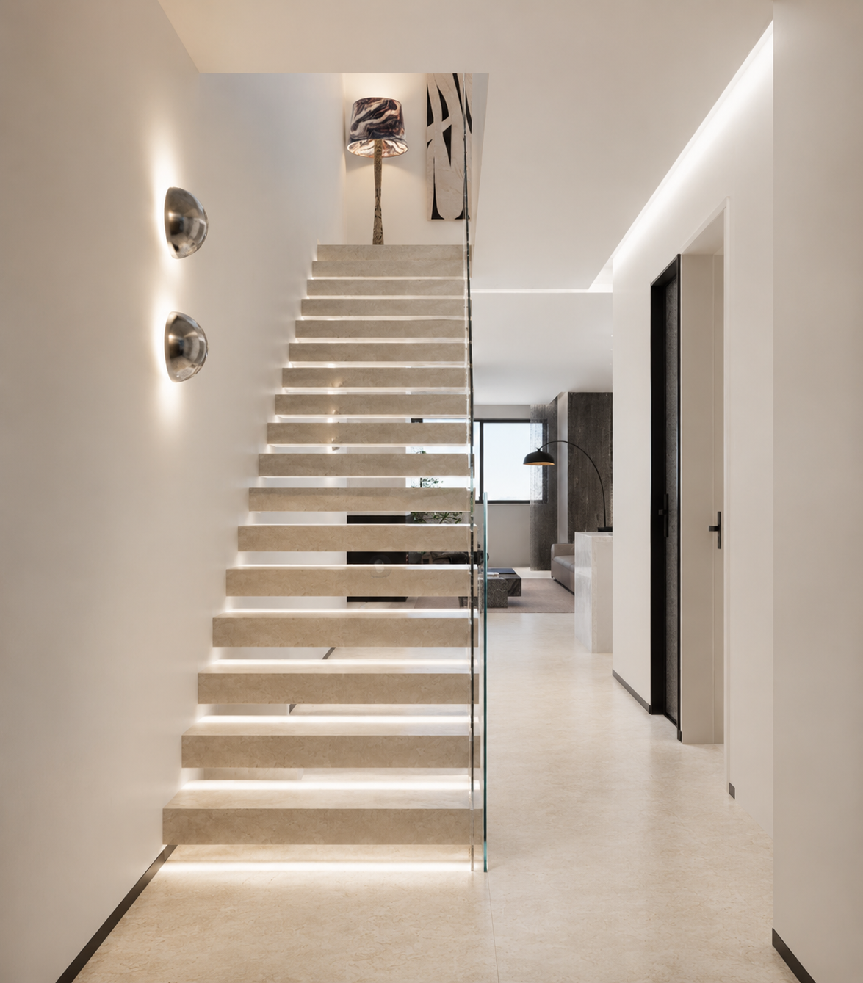
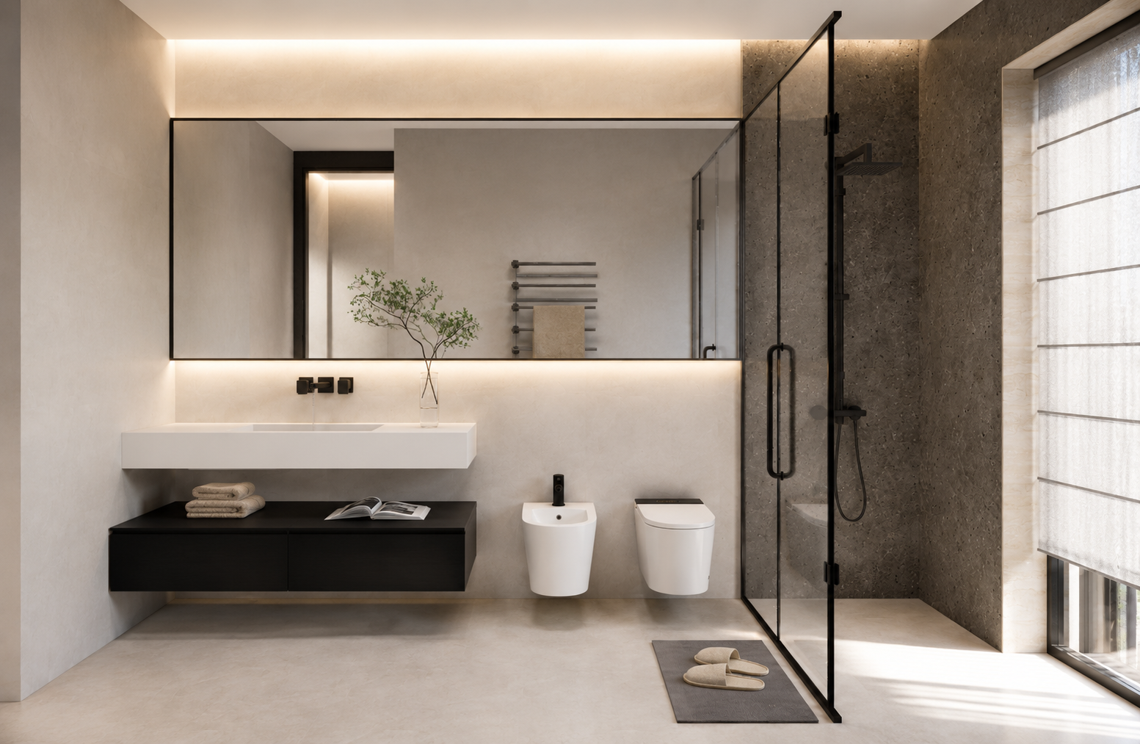
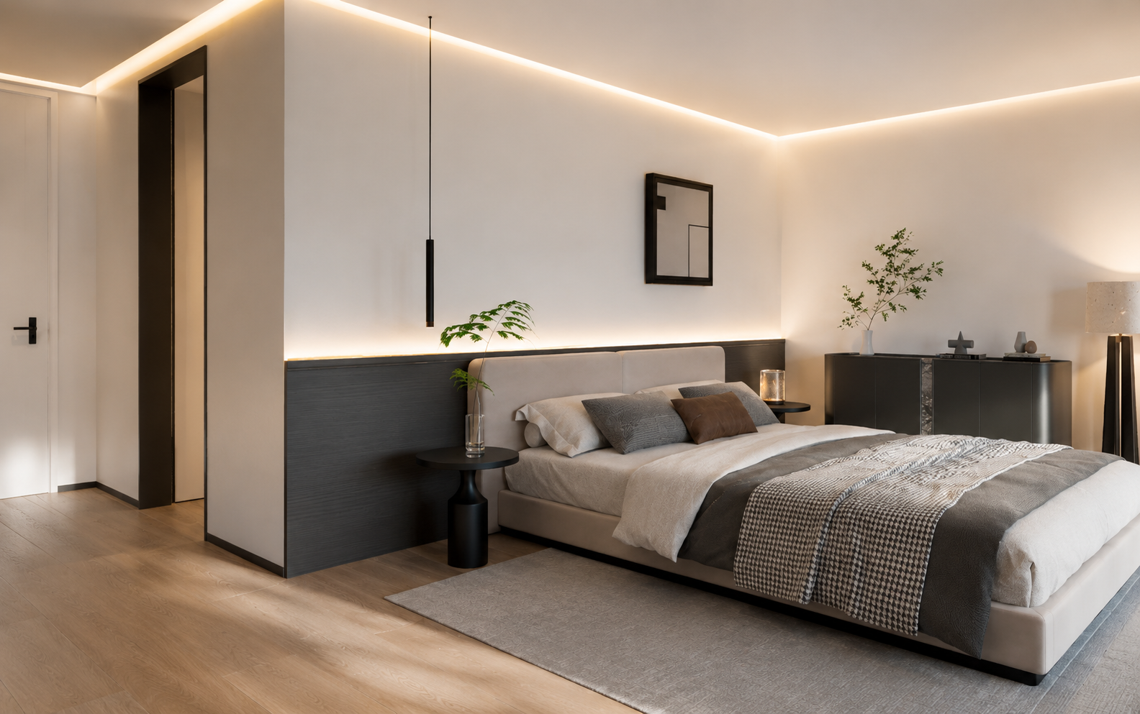
Light, material, order.

Less, better made.
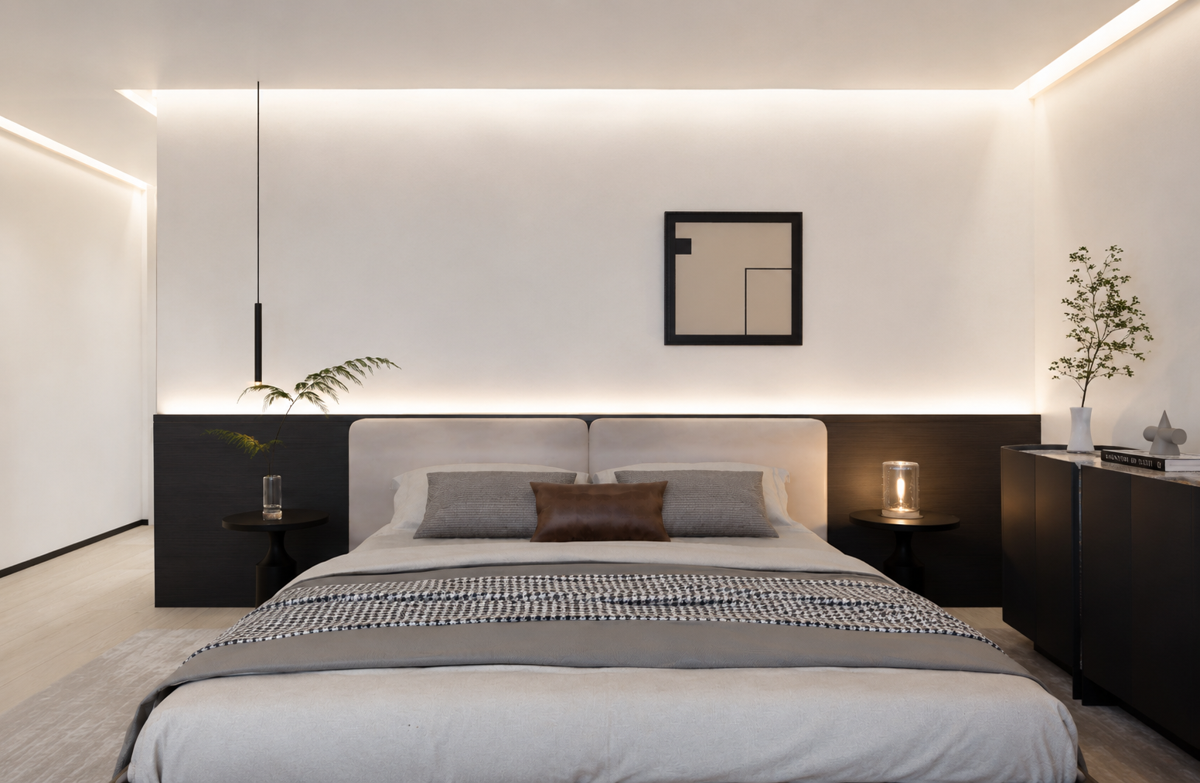
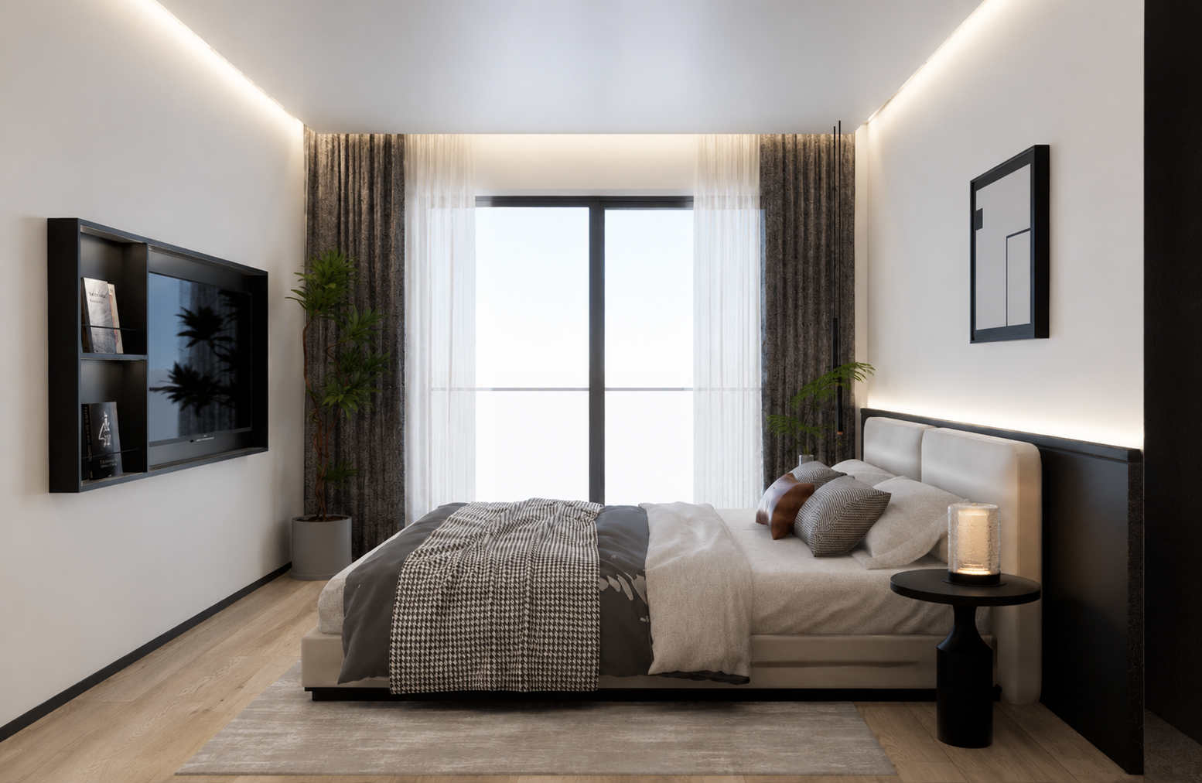
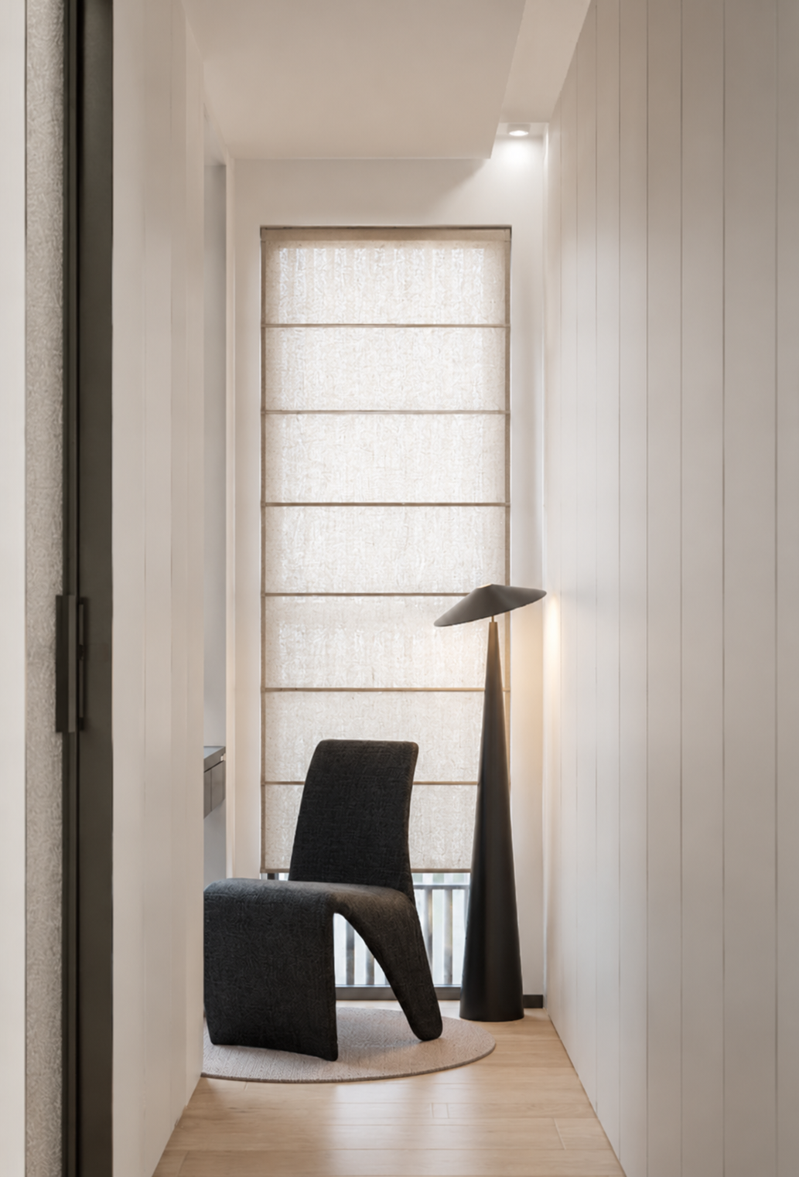
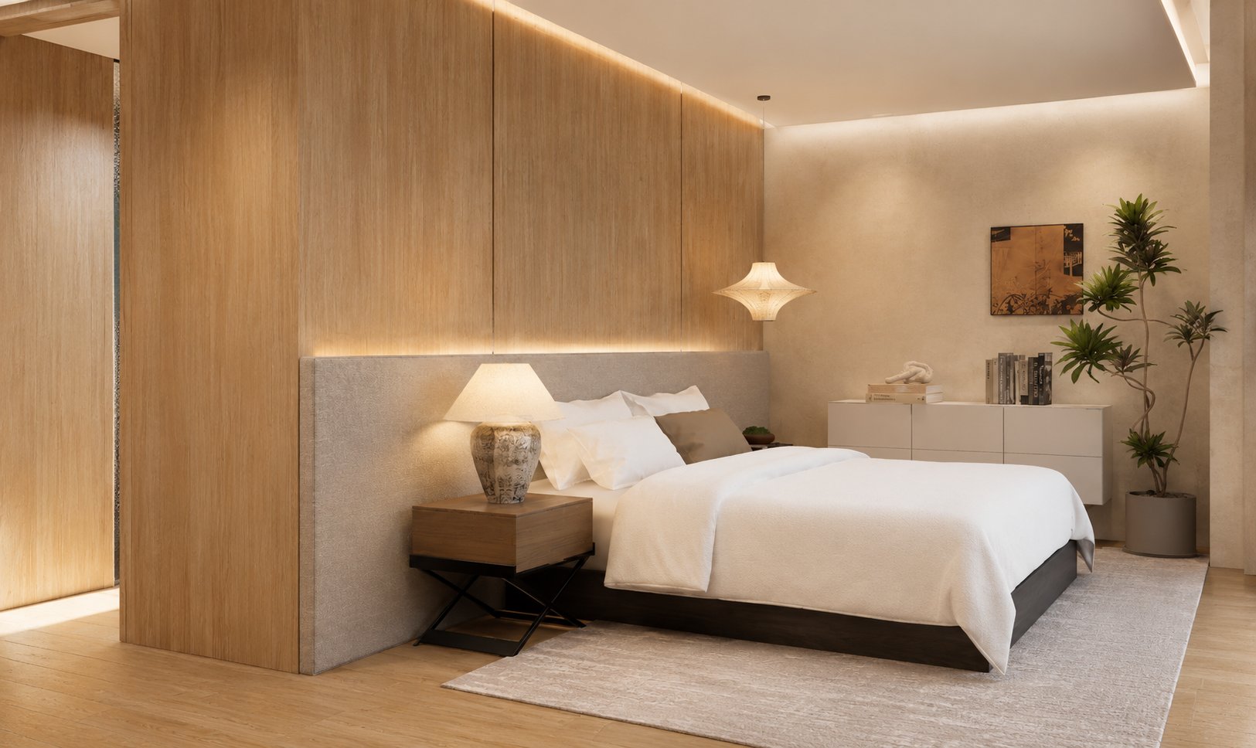
We remove the ornament and leave the room to breathe. Every joint, every shadow, is considered. Atlas Tagus is not designed to be fashionable — only to last.

Book a viewing or request the project dossier.
Phone
+351 918 139 929Address
Lisbon, Portugal